
EN 10204 3.1 vs 3.2 certificates: what each one proves
An EN 10204 3.1 certificate gives actual test results for the delivered heat, confirmed by the manufacturer's inspection department, which is independent of production. A 3.2 certificate adds confirmation by an independent inspector or the buyer's representative who witnessed or verified the tests. Use 3.1 for most process material; ask for 3.2 when a code, notified body or client specification requires it — and ask at enquiry, because it adds time and cost.
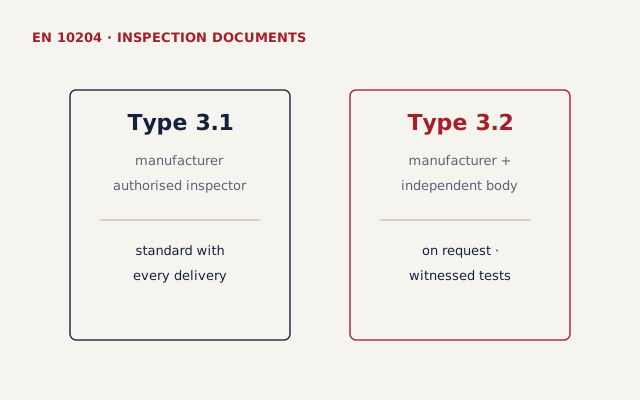
The four document types in EN 10204
| Type | What it is | Who validates it | Test results |
|---|---|---|---|
| 2.1 | Declaration of compliance with the order | Manufacturer | None |
| 2.2 | Test report | Manufacturer | Non-specific (typical of production) |
| 3.1 | Inspection certificate | Manufacturer's authorised inspection representative, independent of manufacturing | Specific — from the delivered heat or lot |
| 3.2 | Inspection certificate | The manufacturer's representative and the purchaser's representative or an inspector named by regulation | Specific, verified by the independent party |
The 2004 edition renamed the older 3.1.B as 3.1 and 3.1.C as 3.2; older drawings still use the old names.
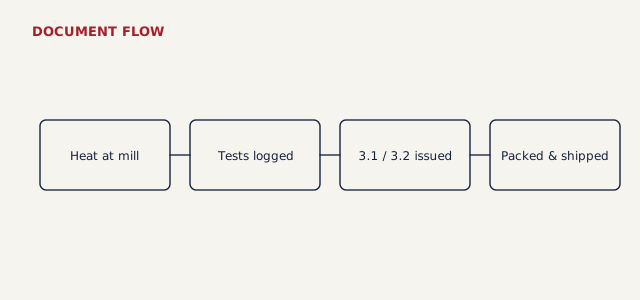
When a 3.2 certificate is needed
- Pressure equipment where a notified body or third-party inspector must verify material (for example some PED and classification-society work).
- Client specifications in oil and gas, power and petrochemical projects that name an inspection agency.
- Critical items such as sour-service or high-pressure components, even when the code accepts 3.1.
3.2 inspection is arranged with an agency — TÜV, Bureau Veritas, Lloyd's Register, SGS or the client's own inspector — who witnesses or reviews tests and stamps the certificate. Name the agency in the enquiry so it can be priced and scheduled.
How to read a mill test certificate
Before you accept material, check the certificate against the purchase order and the material itself:
- Standard and grade — e.g. ASTM B424 UNS N08825, including the edition if your order names one.
- Heat number — must match the marking on every piece.
- Product and size — thickness, OD, wall, schedule or class as ordered.
- Chemistry — every element within the limits of the standard.
- Mechanical results — tensile, yield, elongation and hardness at or above the minimums.
- Heat treatment — condition and, for duplex and nickel alloys, the solution-anneal temperature and quench.
- Supplementary tests — impact, IGC, NDT, hydro or PMI if ordered.
- Signature and stamp — of the inspection department, and of the third party for 3.2.
Stockist certificates and cut material
When material is cut from a larger plate or length, the stockist transfers the heat number to each piece and supplies the original mill certificate, often with its own covering certificate linking the cut pieces to that heat. That keeps full traceability. Be wary of certificates that show no heat number, retyped results or a standard that does not match the marking.
What we supply
All material we supply comes with EN 10204 3.1 certificates traceable by heat number. 3.2 certificates, PMI reports and NACE MR0175 compliance statements are available on request. See quality and testing for the full list of checks.